regrid_tm_forest
Sign In
  • Products ⌄

    Regrid premium parcel data menu icon Premium parcels

    • global-icon Global parcels
    • US Parcel Data U.S. parcels
    • Europe-icon-navigation European parcels
    • Canada Parcel Data Canadian parcels
    • map-location-pin-regrid-icon U.S. coverage map

    ai-ml-navigation-icon (1) AI and ML tools

    • mcp-server-navigation MCP Server

    roadway-row-icon_2025-1 Roadway ROW

    • roadway-row-icon_2025 U.S. roadway polygons

    Spatial add-ons menu icon Spatial add-ons

    • Matched building footprints menu icon Matched building footprints
    • Matched secondary addresses menu icon Matched secondary addresses
    • Standardized zoning menu icon Standardized zoning
    • Enhanced property ownership menu icon Daily ownership updates

    Data access icon Delivery methods

    • Bulk files icon Bulk files
    • Feature Service Feature service
    • api-icon_2025 Parcel API and tiles
    • Green icon of a shopping cart with check mark Data store
  • Industries ⌄

    industries-we-serve Industries we serve

    • aec-navigation-icon Architecture, engineering, and construction (AEC)
    • re-navigation-icon Real estate
    • gov-navigation-icon Government
    • ag-navigation-icon Agriculture
    • energy-navigation-icon Renewable energy and utilities
    • telco-navigation-icon Broadband and telecommunications
    • insurance-navigation-icon Insurance and finance
    • ai-ml-navigation-icon AI and machine learning
    • transportation-navigation-icon Transportation and logistics
  • Data store
  • Property App
  • Esri users
  • Resources ⌄

    Support menu icon Support

    • Support site menu icon Support site
    • Tutorial videos menu icon Tutorial videos
    • blog_resources_icon-1 Parcel schema
    • Regrid icon Sign into the Regrid Property App

    Content menu icon Content

    • Blog menu icon Blog
    • Customer stories menu icon Customer Stories
    • Reports menu icon Reports
    • data-store-2 Coverage map

    Programs menu icon Programs

    • Regrid giving menu icon Regrid Giving
    • dwp-navigation-icon copy Data with Purpose

    shop icon Shop

    • merch_icon_2025 Regrid Merch
  • Contact us
Contact us
  • Products ⌄

    Premium parcels

    • Global parcels
    • U.S. parcels
    • European parcels
    • Canadian parcels
    • U.S. coverage map

    Spatial add-ons

    • Matched building footprints
    • Matched secondary addresses
    • Standardized zoning
    • Daily ownership updates

    AI and ML tools

    • MCP Server

    Delivery methods

    • Bulk files
    • Feature service
    • Parcel API and tiles
    • Data store

    Roadway ROW

    • U.S. roadway polygons
  • Industries ⌄

    Industries we serve

    • Architecture, engineering, and construction (AEC)
    • Real estate
    • Government
    • Agriculture
    • Renewable energy and utilities
    • Broadband and telecommunications
    • Insurance and finance
    • AI and machine learning
    • Transportation and logistics
  • Data store
  • Property App
  • Esri users
  • Resources ⌄

    Support

    • Support site
    • Tutorial videos
    • Parcel schema
    • Sign into the Regrid Property App

    Programs

    • Regrid Giving
    • Data with Purpose

    Content

    • Blog
    • Customer Stories
    • Reports
    • Coverage map

    Shop

    • Regrid Merch
  • Contact us


REGRID STANDARDIZED ZONING

Understand what land can be used for, parcel by parcel

Add structured, standardized zoning data to Regrid parcels to understand permitted uses, zoning classifications and development controls across thousands of U.S. municipalities.
 
Contact enterprise sales
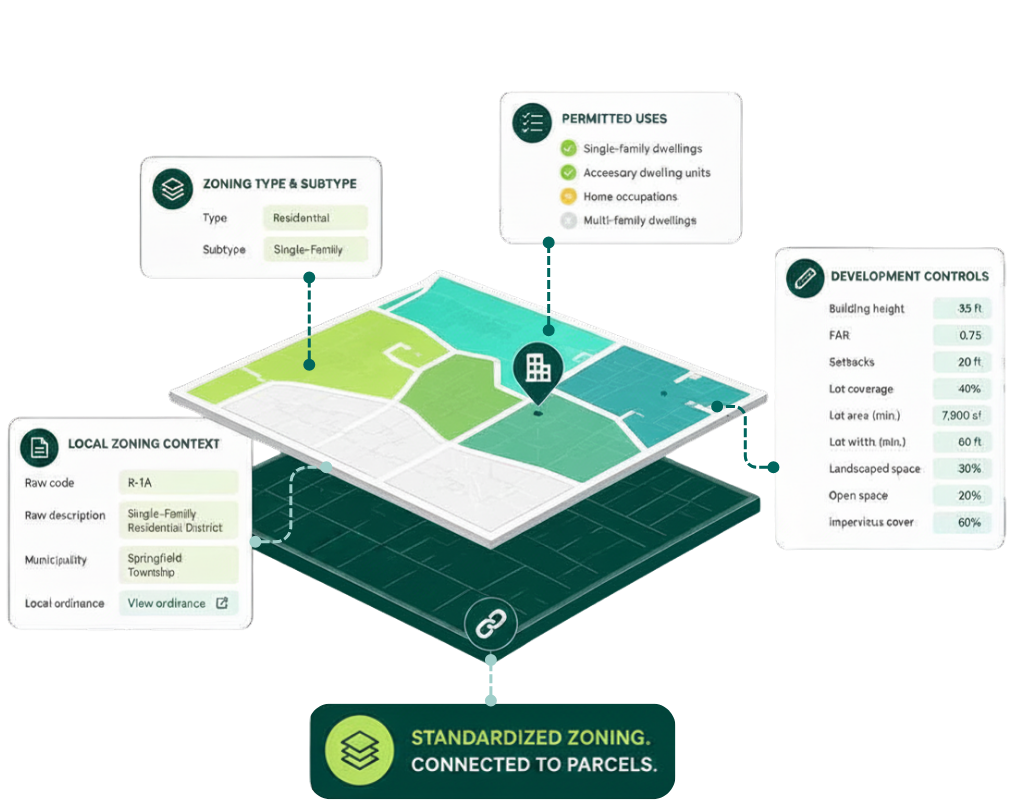
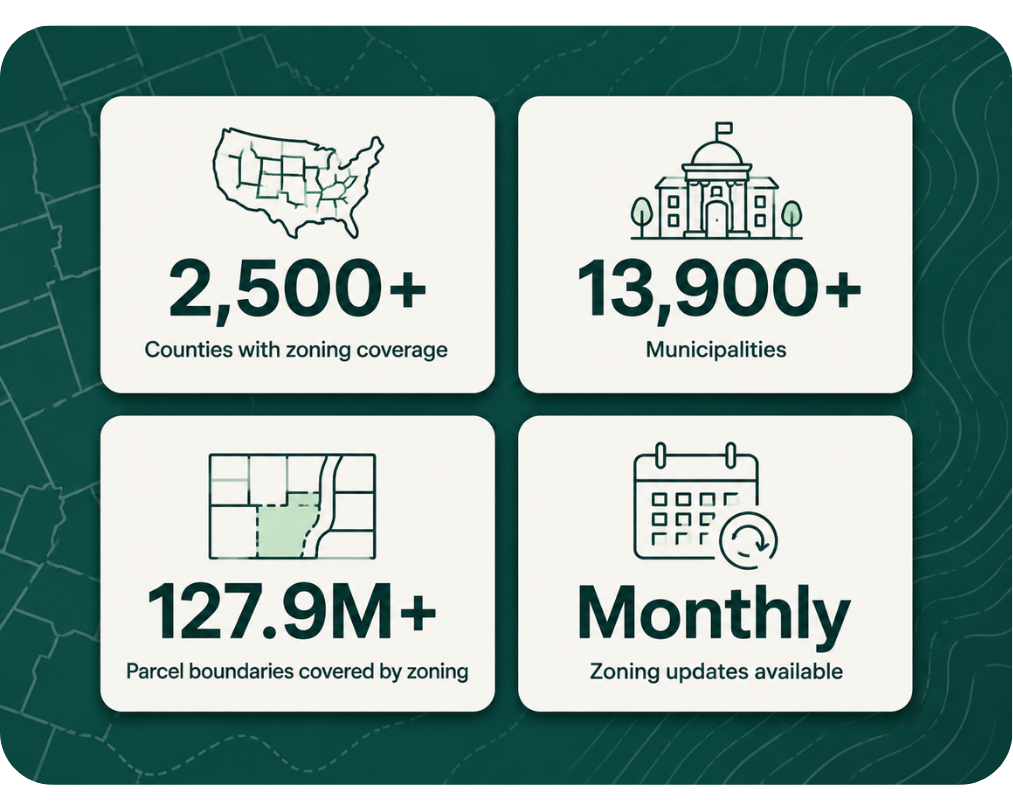
Standardized zoning schematic depiction
stats

Why it matters

Make local zoning easier to work with at scale

Zoning is created and maintained locally, and every municipality approaches its zoning rules differently.

Regrid’s Standardized Zoning add-on brings that information into a consistent geospatial dataset, making it easier to work with zoning across jurisdictions and alongside Regrid parcel data.

What's included

More than a zoning code on a map

Work with zoning polygons and structured attributes that provide both a standardized view of zoning and the underlying local context.

Zoning type and subtype

Use standardized zoning types for a high-level view, with subtypes providing greater detail where a zoning category contains common variations.

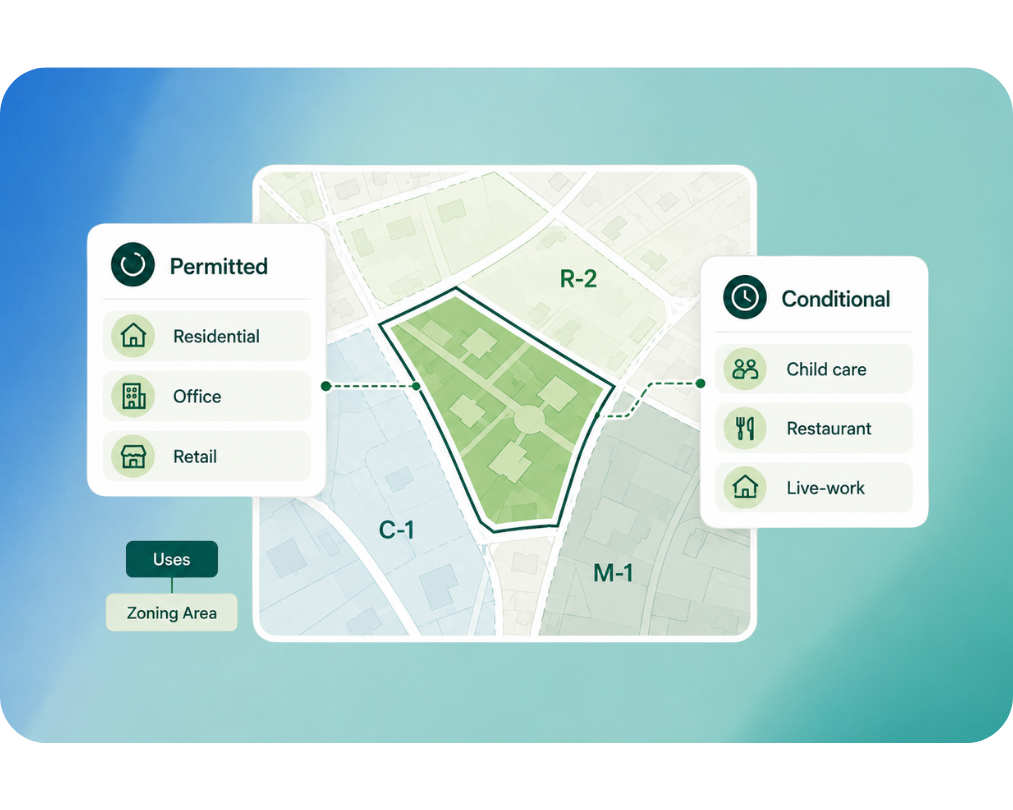
Permitted uses

See structured information about permitted and conditionally permitted uses associated with a zoning area.

Development controls

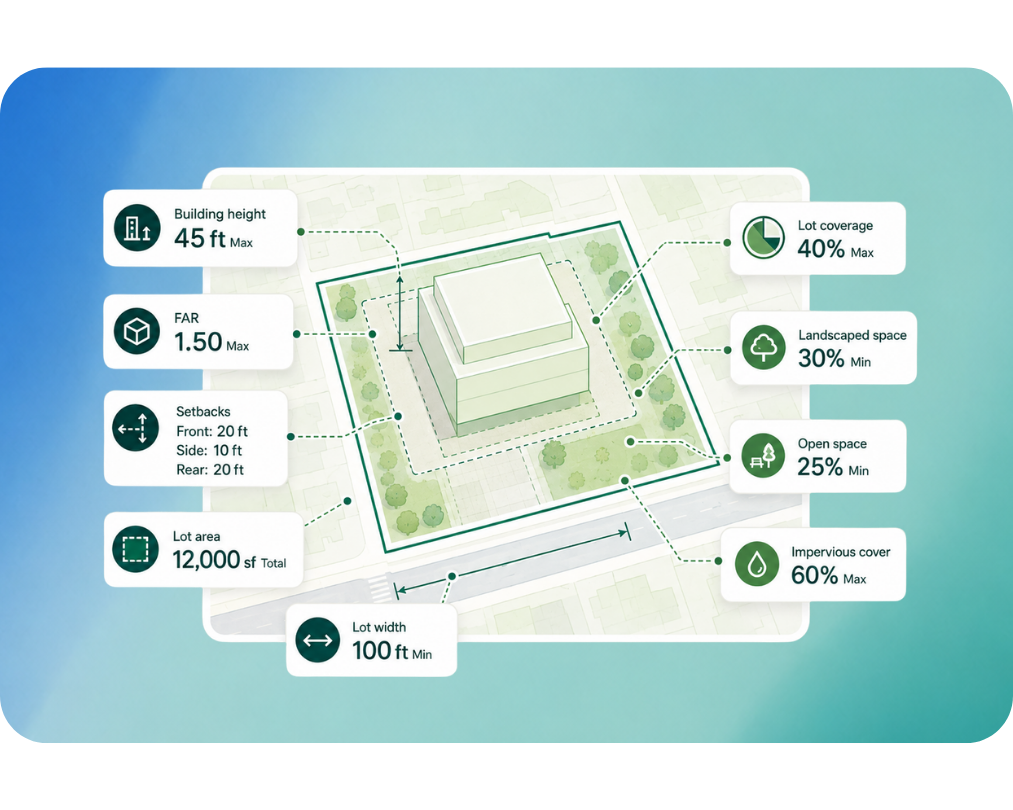
Work with available numerical attributes including building height, Floor Area Ratio, setbacks, lot coverage, lot area, lot width, landscaped space, open space and impervious cover.

Local zoning context

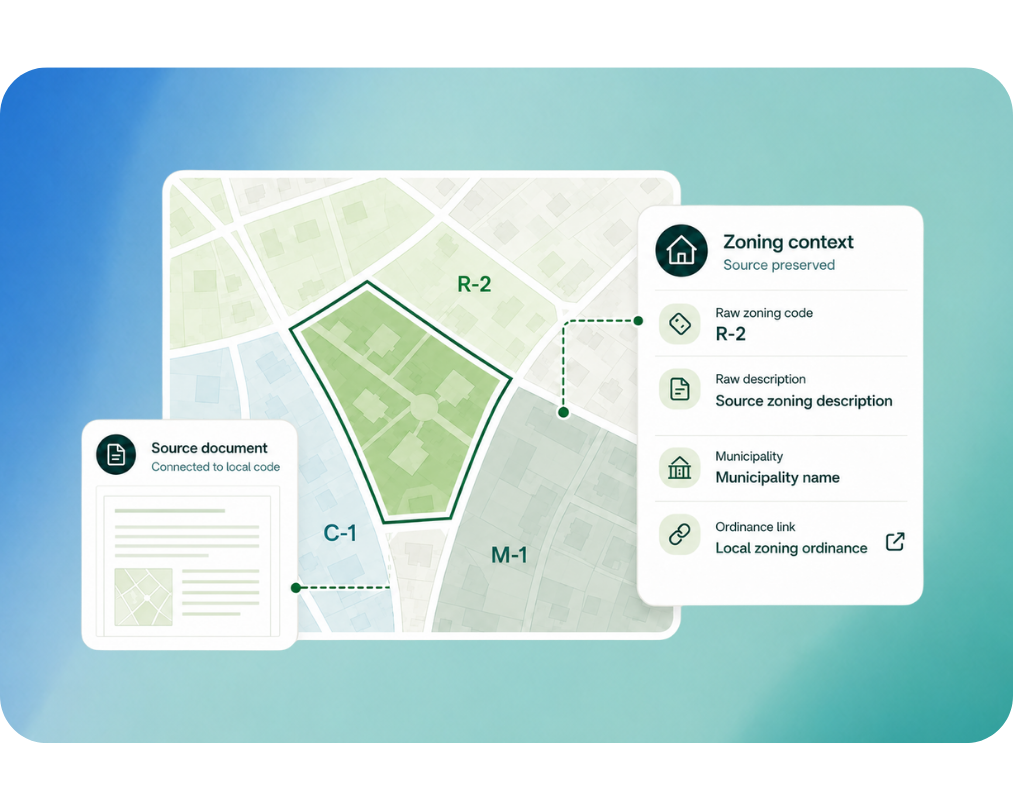
Keep the connection to the source through attributes including the raw zoning code, raw description, municipality and a link to the local ordinance.
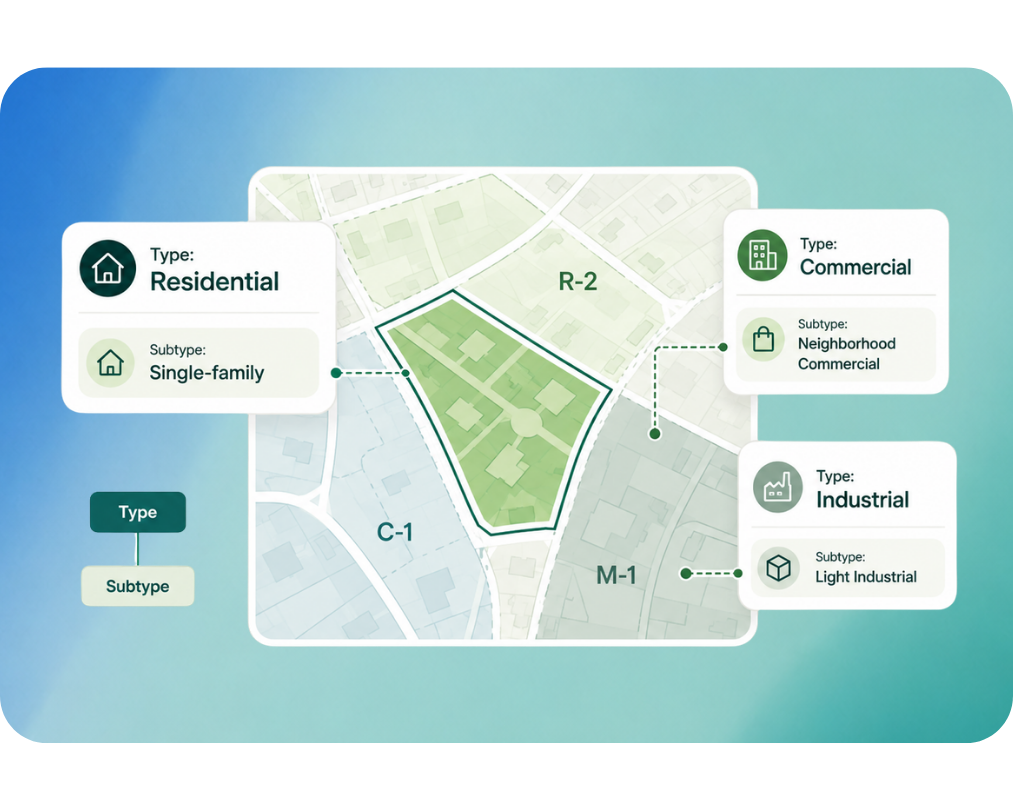
A map illustrating different zoning types including Residential (Single-family), Commercial (Neighborhood Commercial), and Industrial (Light Industrial), with corresponding icons and labels.
A zoning map displaying permitted uses like residential, office, and retail, and conditional uses like child care, restaurants, and live-work spaces, overlaid on different zoning areas labeled R-2, C-1, and M-1.
Diagram showing building regulations including height, FAR, setbacks, lot area, lot width, lot coverage, landscaped space, open space, and impervious cover.
A zoning map showing different zones like R-2, C-1, and M-1, with a highlighted area and a sidebar detailing zoning context, source document, and local ordinances.

Delivery methods

Bring zoning into your existing workflow

Standardized Zoning is available alongside Regrid parcel data through multiple delivery options.

bulk files

Receive zoning data county by county in Regrid parcel-data file formats.
Explore bulk file delivery

Regrid feature service

Bring Standardized Zoning into Esri workflows through Regrid’s Feature Service.
Explore Regrid Feature Service

Parcel API and tiles

Access zoning information programmatically alongside parcel data.
Build with Regrid

Data Store

Access Standardized Zoning through Regrid’s self-service data store.
Shop the Data Store

Ready to get started? Add zoning context to your parcel analysis

Talk to our team about bringing standardized zoning data into your GIS, application or data workflow.

*required
CREtelligent logo
Esri Logo
Autodesk logo
Langan logo
Burns & McDonnell logo
Agcor logo
Bloom Spatial logo
UC Berkeley logo
Upstream Tech logo
Crexi logo
Dycom logo
CQA logo
TomTom logo
Amazon logo
Polaris logo
United States Census Bureau logo
BCG logo

Frequently asked questions

  • Standardized Zoning is a geospatial zoning dataset matched to Regrid parcel data. It combines zoning polygons with structured attributes including standardized zoning types and subtypes, permitted uses, development controls and information from the original local zoning source.

  • Regrid’s zoning data partner, Zoneomics, uses workflows designed to extract, process, analyse and standardize zoning information across municipalities. This turns differently structured local zoning data into a more consistent dataset that can be used across jurisdictions.

  • Regrid parcels and Standardized Zoning share a zoning_id, which can be used to join the two datasets. Because both are spatial datasets, zoning can also be related to parcels spatially. Regrid recommends matching the parcel centroid to a zoning area when using spatial intersection.

    Four zoning attributes — zoning_type, zoning_subtype, zoning_id and zoning_data_date — are also included directly in Regrid’s Parcel Data Premium Schema.

  • Zoning updates are available monthly. Currency varies between jurisdictions because local authorities publish zoning changes on different schedules.

    The zoning_data_date field shows when an individual zoning polygon was last updated in the zoning dataset. It does not represent the date of the official ordinance.

  • Some areas genuinely have no zoning ordinance. Where this is confirmed with the local government, Regrid identifies the area with the zoning designation NZ (No Zoning). This distinguishes a confirmed absence of zoning from missing zoning-data coverage.

  • Standardized Zoning is available through Regrid’s Bulk Files, Feature Service, Parcel API and Data Store delivery options. Bulk zoning data is delivered county by county and is available in Regrid’s parcel-data file formats.
logo

(888) 4RE-GRID

  • Contact us
  • Customer support
  • Privacy policy
  • Terms of use
  • Cookie Preferences

Subscribe for email updates

Company

  • About Regrid
  • Careers
  • Press
  • Shop Regrid merch

Resources

  • Coverage map
  • Support center
  • Reports
  • Regrid status page

Enterprise Solutions

  • U.S. parcels
  • Canada parcels
  • Europe parcels
  • Parcel and tiles API
  • Roadway Right-of-Way

Self-serve solutions

  • Regrid Property App
  • Shop the Data Store
  • API monthly plans