regrid_tm_forest
Sign In
  • Products ⌄

    Regrid premium parcel data menu icon Premium parcels

    • global-icon Global parcels
    • US Parcel Data U.S. parcels
    • Europe-icon-navigation European parcels
    • Canada Parcel Data Canadian parcels
    • map-location-pin-regrid-icon U.S. coverage map

    ai-ml-navigation-icon (1) AI and ML tools

    • mcp-server-navigation MCP Server

    roadway-row-icon_2025-1 Roadway ROW

    • roadway-row-icon_2025 U.S. roadway polygons

    Spatial add-ons menu icon Spatial add-ons

    • Matched building footprints menu icon Matched building footprints
    • Matched secondary addresses menu icon Matched secondary addresses
    • Standardized zoning menu icon Standardized zoning
    • Enhanced property ownership menu icon Daily ownership updates

    Data access icon Delivery methods

    • Bulk files icon Bulk files
    • Feature Service Feature service
    • api-icon_2025 Parcel API and tiles
    • Green icon of a shopping cart with check mark Data store
  • Industries ⌄

    industries-we-serve Industries we serve

    • aec-navigation-icon Architecture, engineering, and construction (AEC)
    • re-navigation-icon Real estate
    • gov-navigation-icon Government
    • ag-navigation-icon Agriculture
    • energy-navigation-icon Renewable energy and utilities
    • telco-navigation-icon Broadband and telecommunications
    • insurance-navigation-icon Insurance and finance
    • ai-ml-navigation-icon AI and machine learning
    • transportation-navigation-icon Transportation and logistics
  • Data store
  • Property App
  • Esri users
  • Resources ⌄

    Support menu icon Support

    • Support site menu icon Support site
    • Tutorial videos menu icon Tutorial videos
    • blog_resources_icon-1 Parcel schema
    • Regrid icon Sign into the Regrid Property App

    Content menu icon Content

    • Blog menu icon Blog
    • Customer stories menu icon Customer Stories
    • Reports menu icon Reports
    • data-store-2 Coverage map

    Programs menu icon Programs

    • Regrid giving menu icon Regrid Giving
    • dwp-navigation-icon copy Data with Purpose

    shop icon Shop

    • merch_icon_2025 Regrid Merch
  • Contact us
Contact us
  • Products ⌄

    Premium parcels

    • Global parcels
    • U.S. parcels
    • European parcels
    • Canadian parcels
    • U.S. coverage map

    Spatial add-ons

    • Matched building footprints
    • Matched secondary addresses
    • Standardized zoning
    • Daily ownership updates

    AI and ML tools

    • MCP Server

    Delivery methods

    • Bulk files
    • Feature service
    • Parcel API and tiles
    • Data store

    Roadway ROW

    • U.S. roadway polygons
  • Industries ⌄

    Industries we serve

    • Architecture, engineering, and construction (AEC)
    • Real estate
    • Government
    • Agriculture
    • Renewable energy and utilities
    • Broadband and telecommunications
    • Insurance and finance
    • AI and machine learning
    • Transportation and logistics
  • Data store
  • Property App
  • Esri users
  • Resources ⌄

    Support

    • Support site
    • Tutorial videos
    • Parcel schema
    • Sign into the Regrid Property App

    Programs

    • Regrid Giving
    • Data with Purpose

    Content

    • Blog
    • Customer Stories
    • Reports
    • Coverage map

    Shop

    • Regrid Merch
  • Contact us


REGRID MATCHED BUILDING FOOTPRINTS

Building footprints, matched to the parcels beneath them

Add individual building geometries and building-level attributes to Regrid Premium Parcel Data, with parcel-to-building matches that connect structures to the land beneath them.

 
Contact enterprise sales
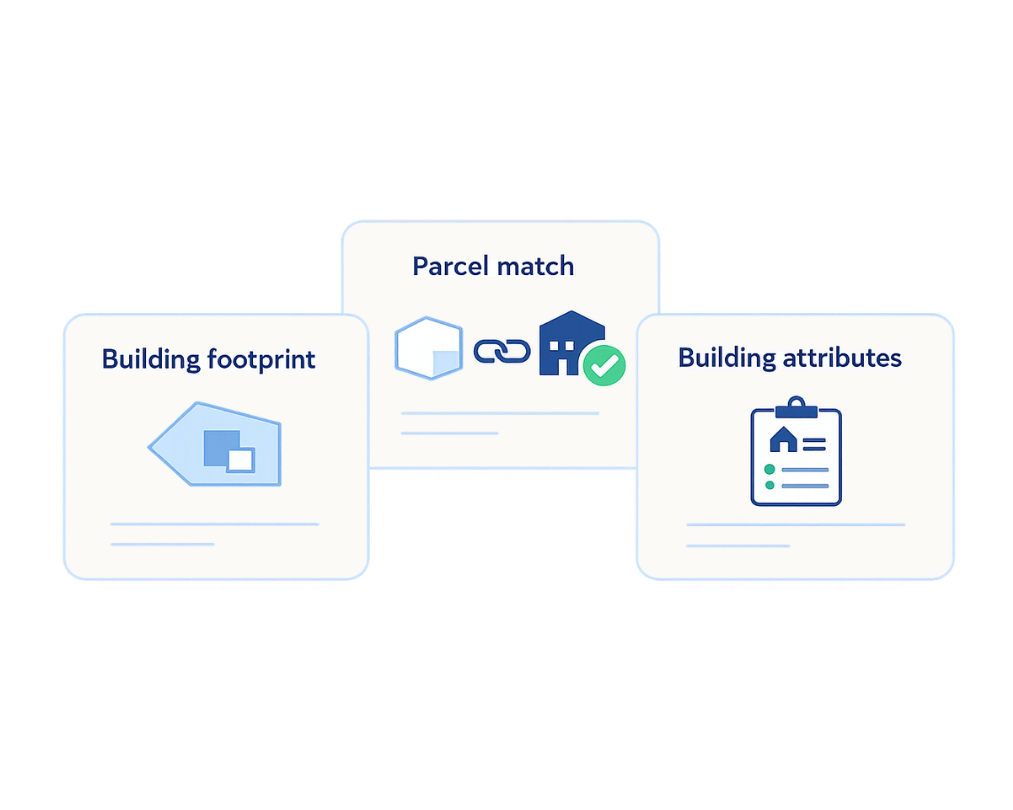
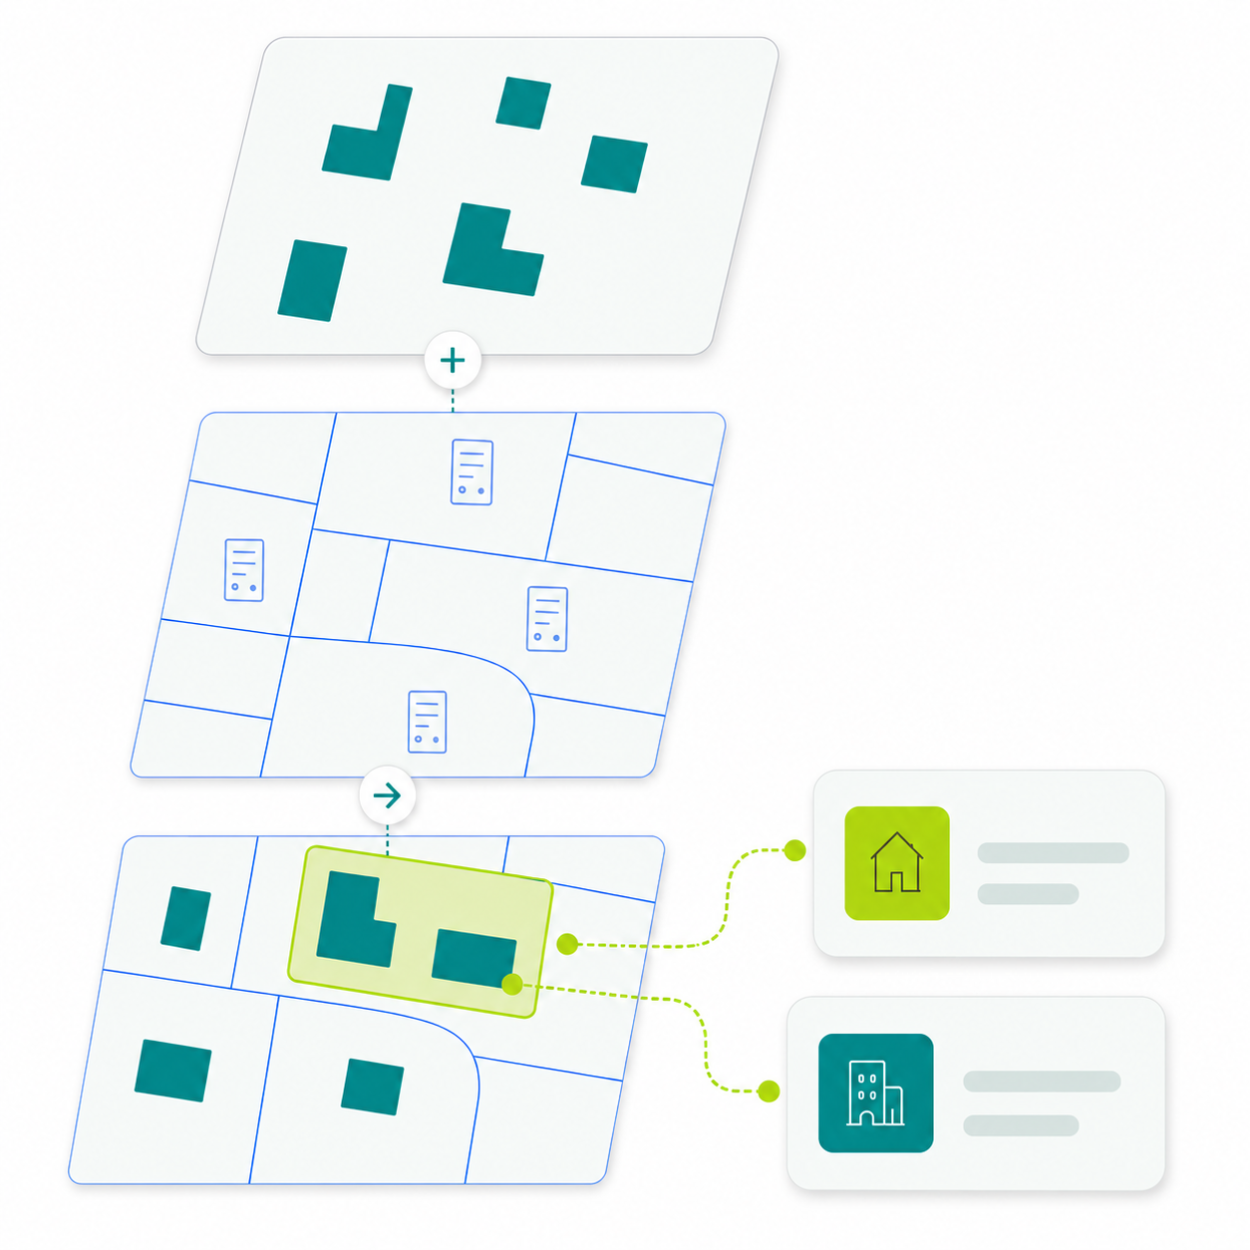
Diagram illustrating the process of matching building footprints and attributes with parcels, featuring icons for building footprint, parcel match with a link and checkmark, and building attributes on a clipboard.
Matched bulding footprints

Go beyond a standalone building layer

Building footprints show where structures exist. Parcel data shows property boundaries and the records connected to them. Regrid brings the two together, so you can work with building geometries in their property context.

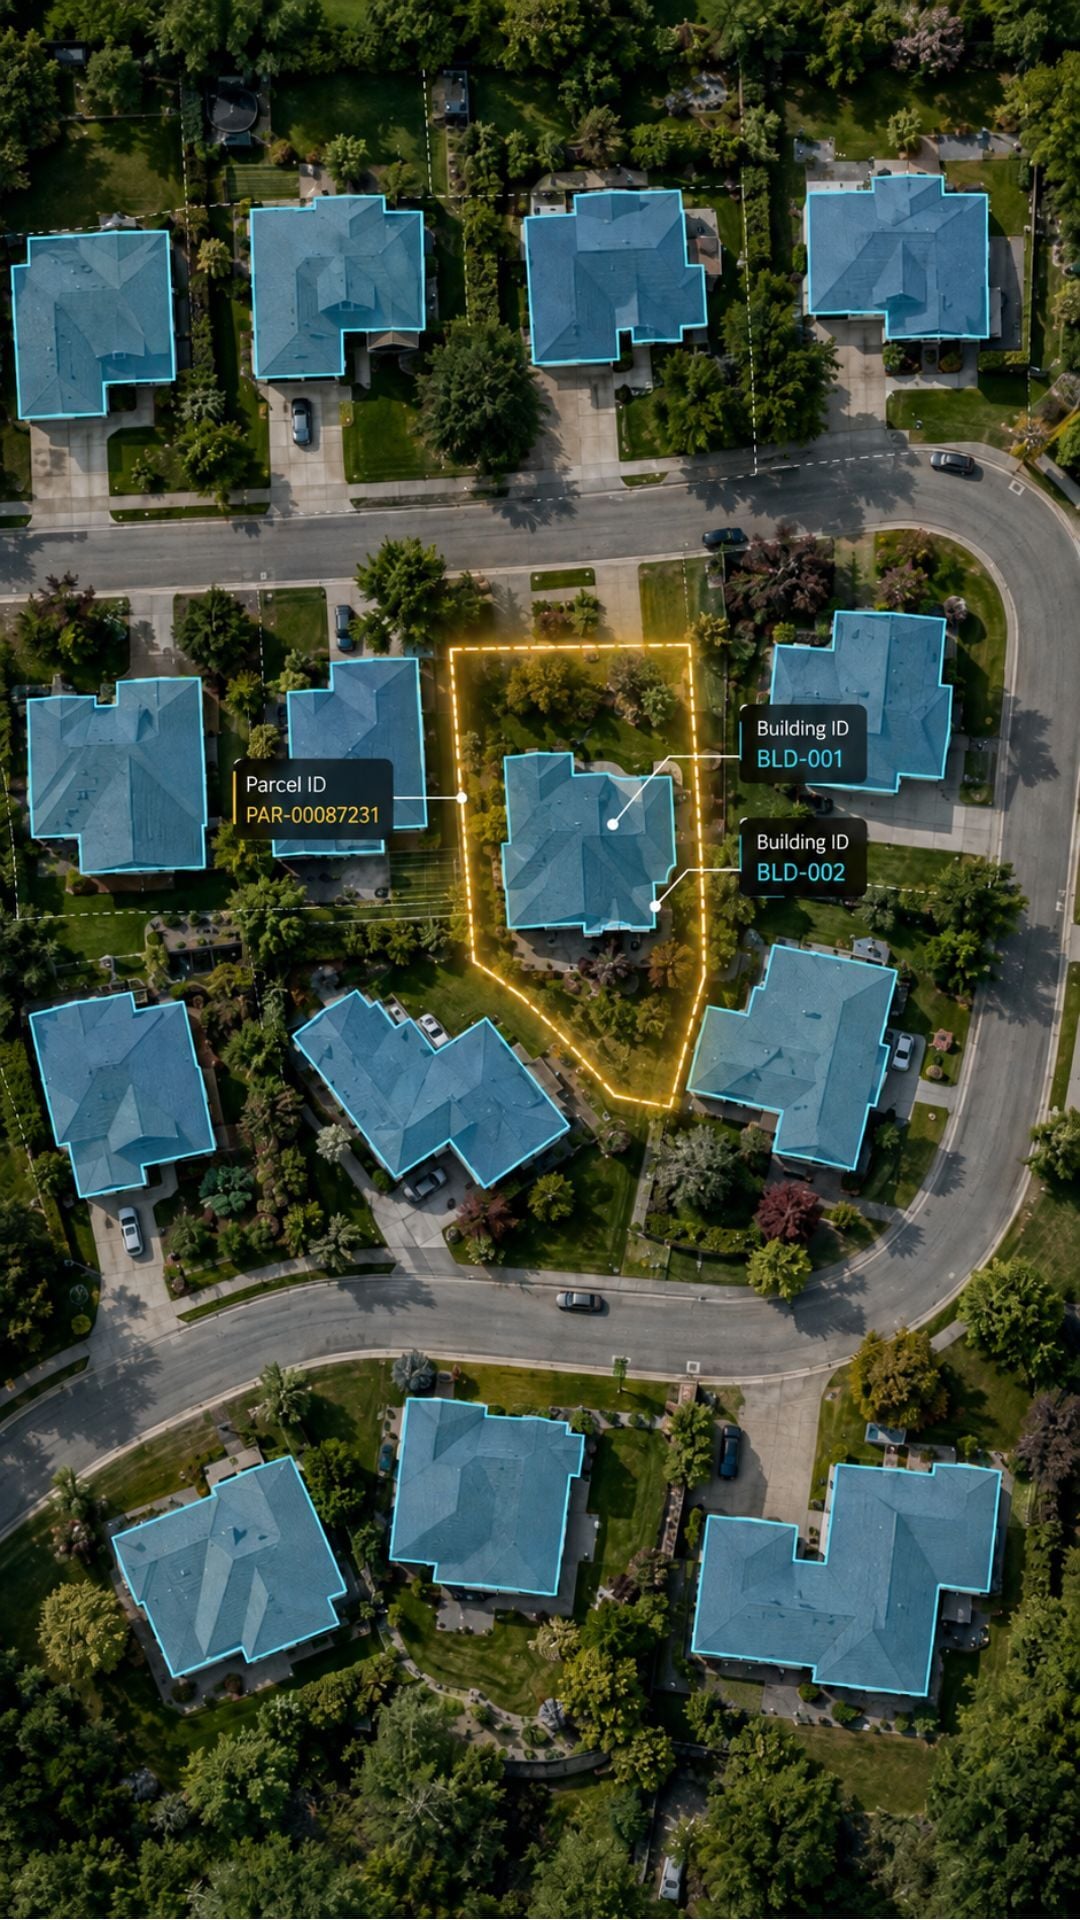
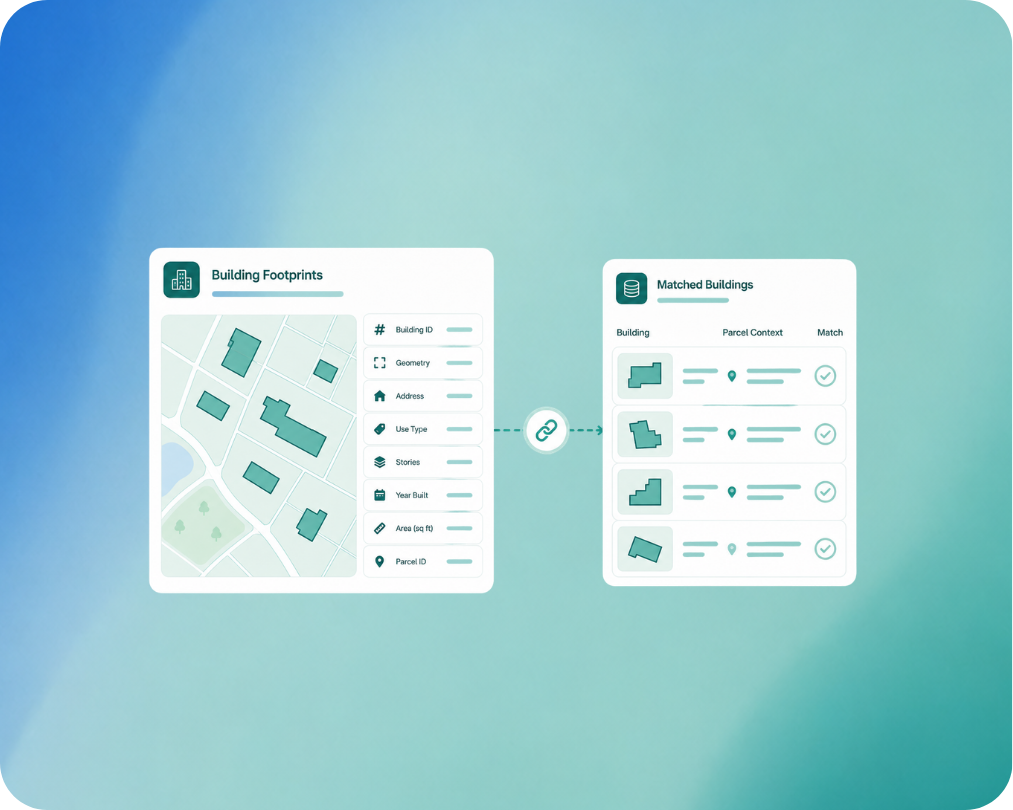
The add-on includes building shapes and a parcel-to-building relationship linking Regrid parcel IDs to individual building IDs. It accounts for parcels containing multiple buildings as well as buildings that extend across more than one parcel. 

7 8 9-1

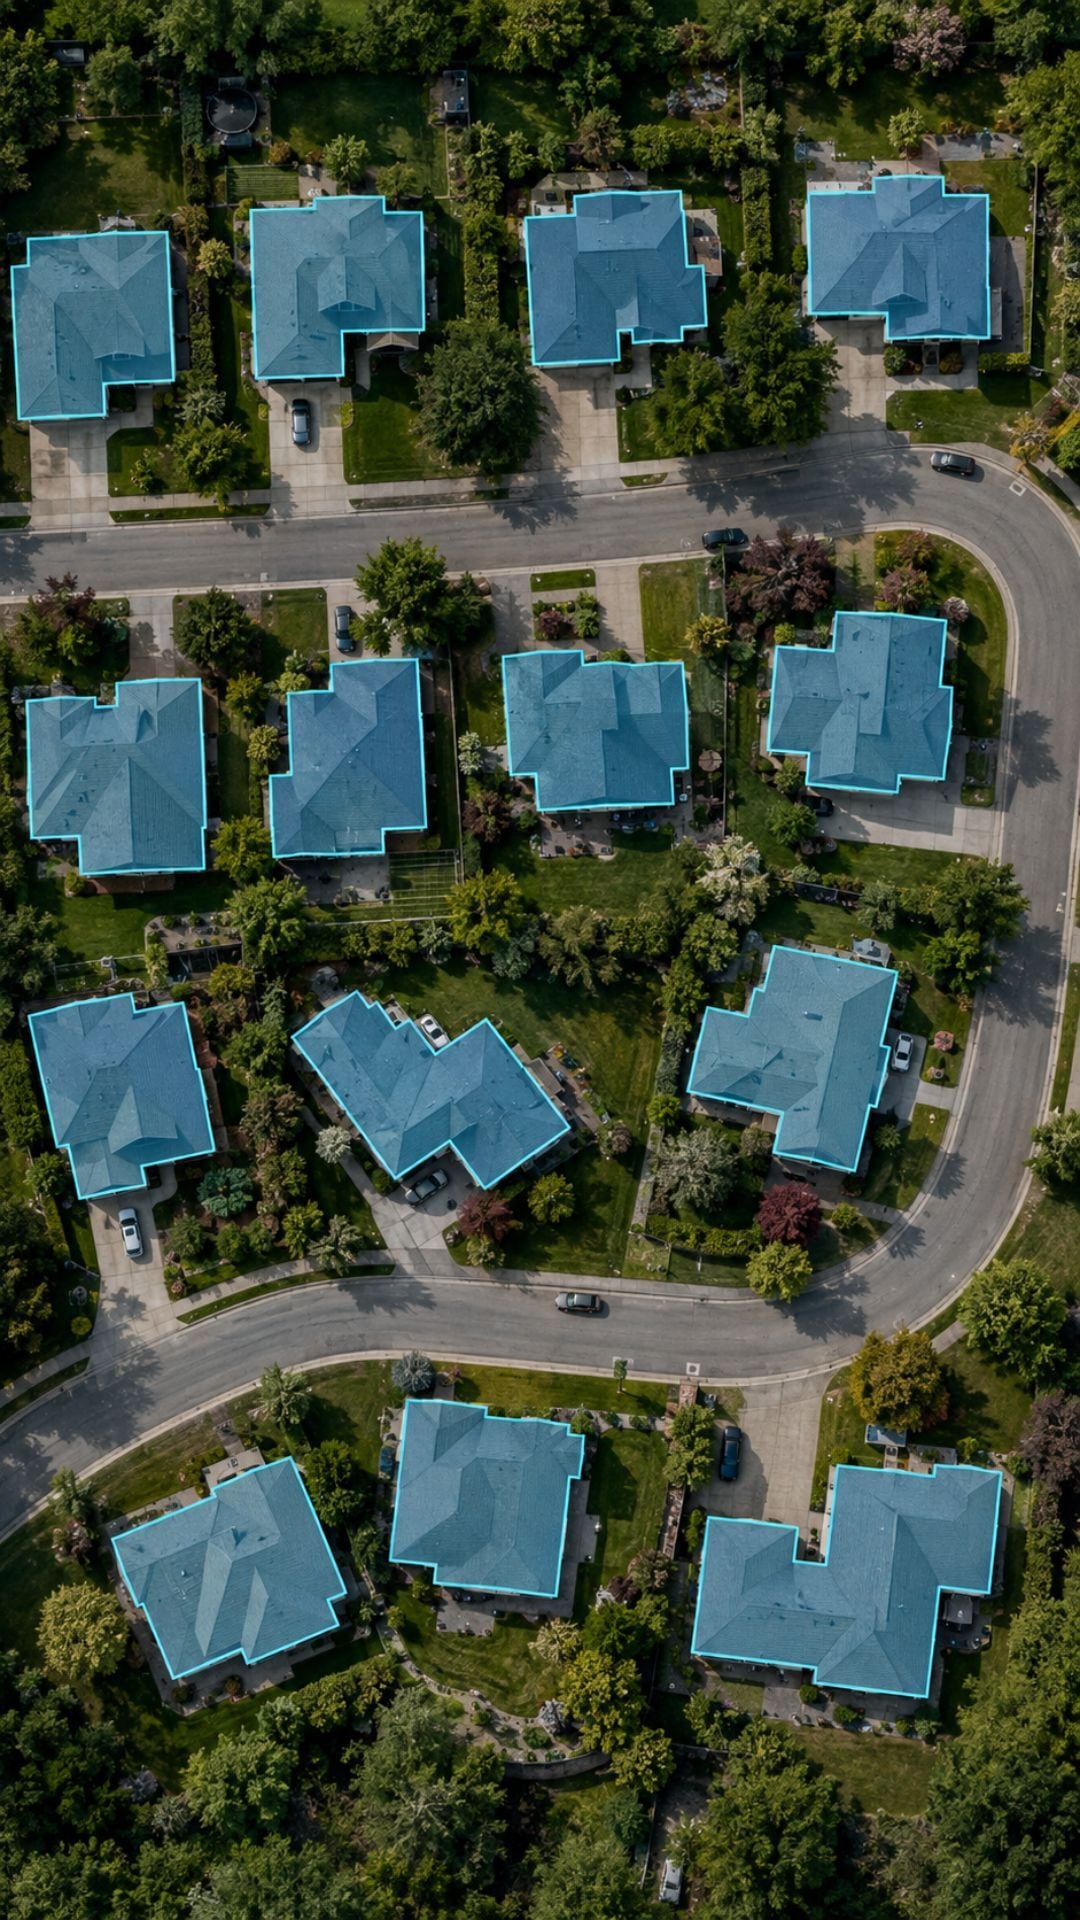
1. See individual buildings

Display individual building footprint geometries derived from aerial imagery and LiDAR.

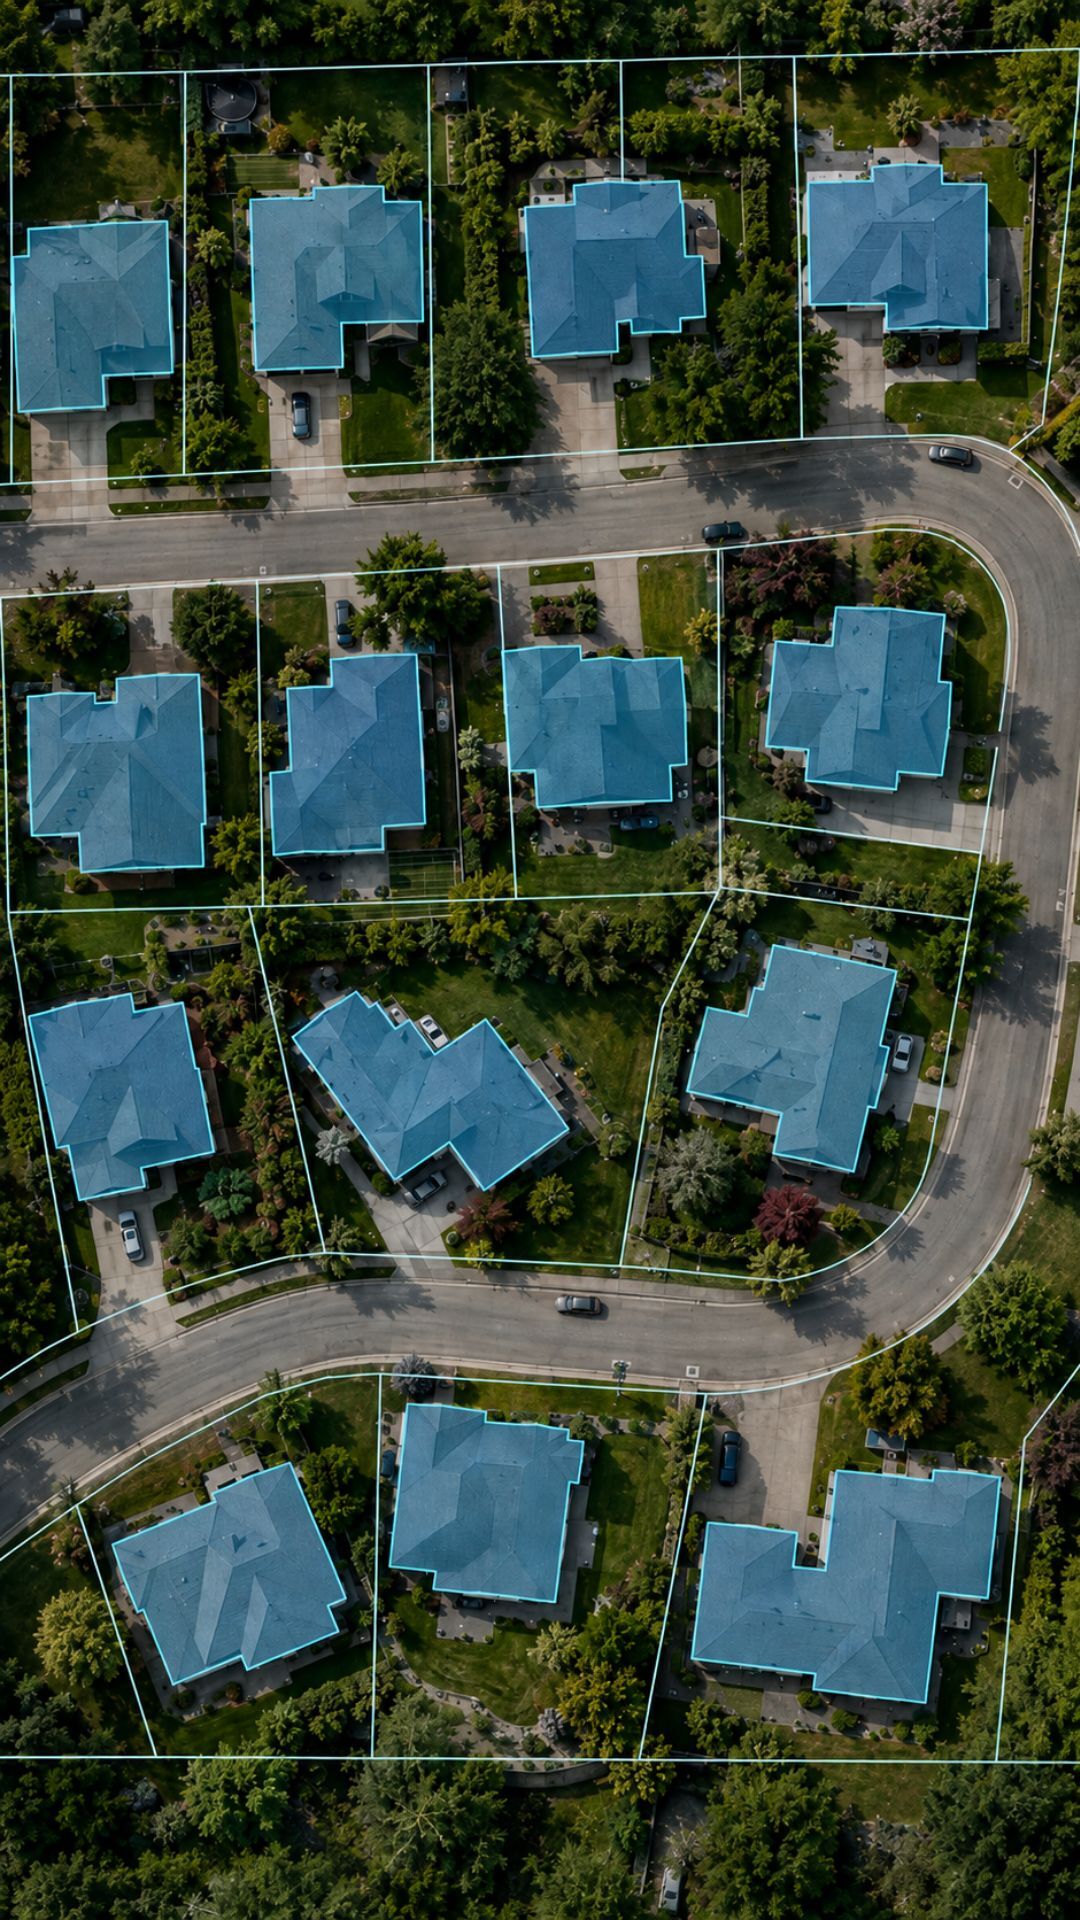
2. View them with parcels

Bring building shapes and Regrid parcel boundaries together in the same map or workflow.

3. Access the matched relationship

Use Regrid’s supplied parcel-to-building matches to identify the buildings associated with each parcel.
7 8 9-1

1. See individual buildings

Display individual building footprint geometries derived from aerial imagery and LiDAR.

7 8 9-1

2. View them with parcels

Bring building shapes and Regrid parcel boundaries together in the same map or workflow.

7 8 9-1

3. Access the matched relationship

Use Regrid’s supplied parcel-to-building matches to identify the buildings associated with each parcel.

Schema options

Choose the building detail your workflow needs

Regrid offers two Matched Building Footprints schema options. Both include the building geometries and parcel matches, while the expanded option adds vertical building information.

Matched buildings without height

Matched Building Footprints

The standard Matched Building Footprints schema includes building shapes and core attributes:

  • individual building geometry
  • a unique building ID
  • an ID for the wider structure from which a building may have been derived
  • building footprint area in square feet
  • county FIPS code
  • latitude and longitude, typically representing the centroid
  • an indicator identifying the largest building associated with a parcel
  • building source and source-imagery date
  • geometry supplied as Well-Known Text in applicable file formats
View the full schema
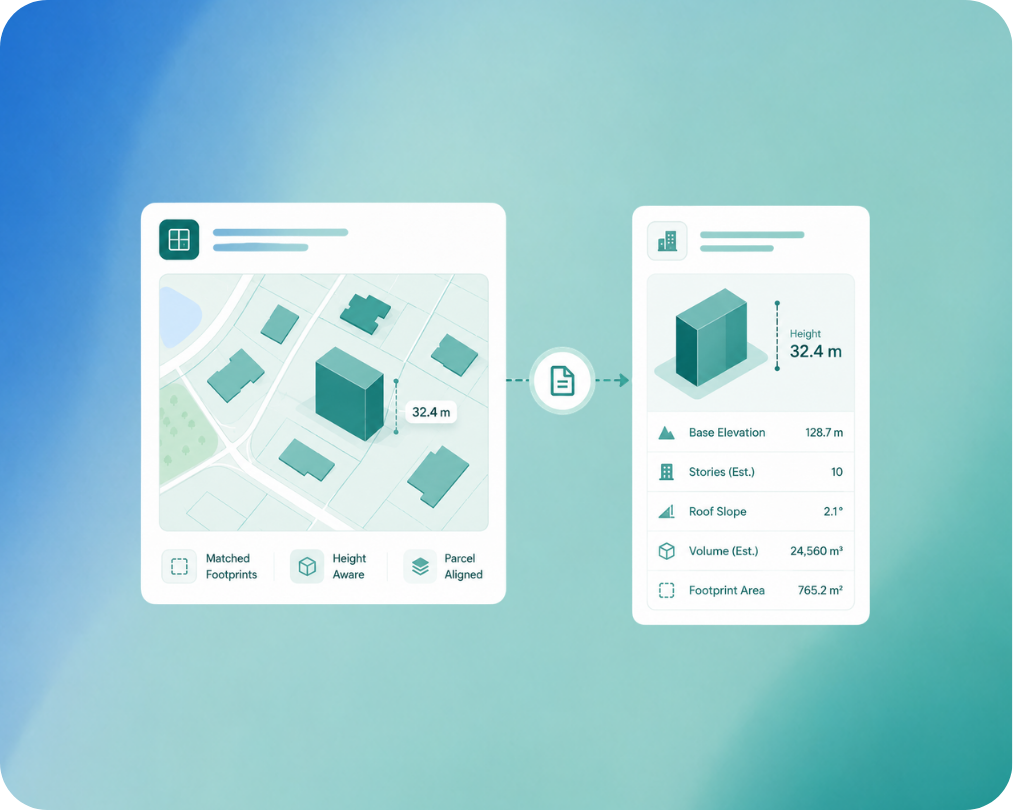
Matched buildings with height

Matched Building Footprints with Height

The expanded schema contains the standard building-footprint fields and adds height, elevation and estimated building form:

  • maximum and mean building height
  • maximum object height, including potential clutter such as antennas or overhanging trees
  • lowest and highest adjacent grade
  • mean ground elevation beneath the structure
  • mean roof slope
  • estimated number of stories
  • estimated gross building area
  • estimated building volume

View the full schema

Delivery methods

Bring matched buildings into the tools you already use

Choose the delivery method that fits your geography, systems and workflow

bulk files

Receive Regrid Premium Parcel Data, building geometries and the associated join file for use in databases, GIS platforms and data pipelines.
Explore bulk file delivery

Regrid feature service

Access parcels and buildings as separate feature layers through Regrid Feature Service. The service includes a many-to-many relationship that lets ArcGIS Pro and ArcGIS Online users access one or more related building records from a selected parcel.
Explore Regrid Feature Service

Parcel API and tiles

Enable Matched Building Footprints on your API account to return a separate building Feature Collection with supported parcel requests. Custom raster or vector tile layers can also be created to display the building footprints in maps and applications.
Build with Regrid

Data Store

Purchase parcel data for an individual county or state, select the Matched Building Footprints add-on and download the geography you need without beginning a complete enterprise sales process.
Shop the Data Store

Use cases

Use building and parcel context together

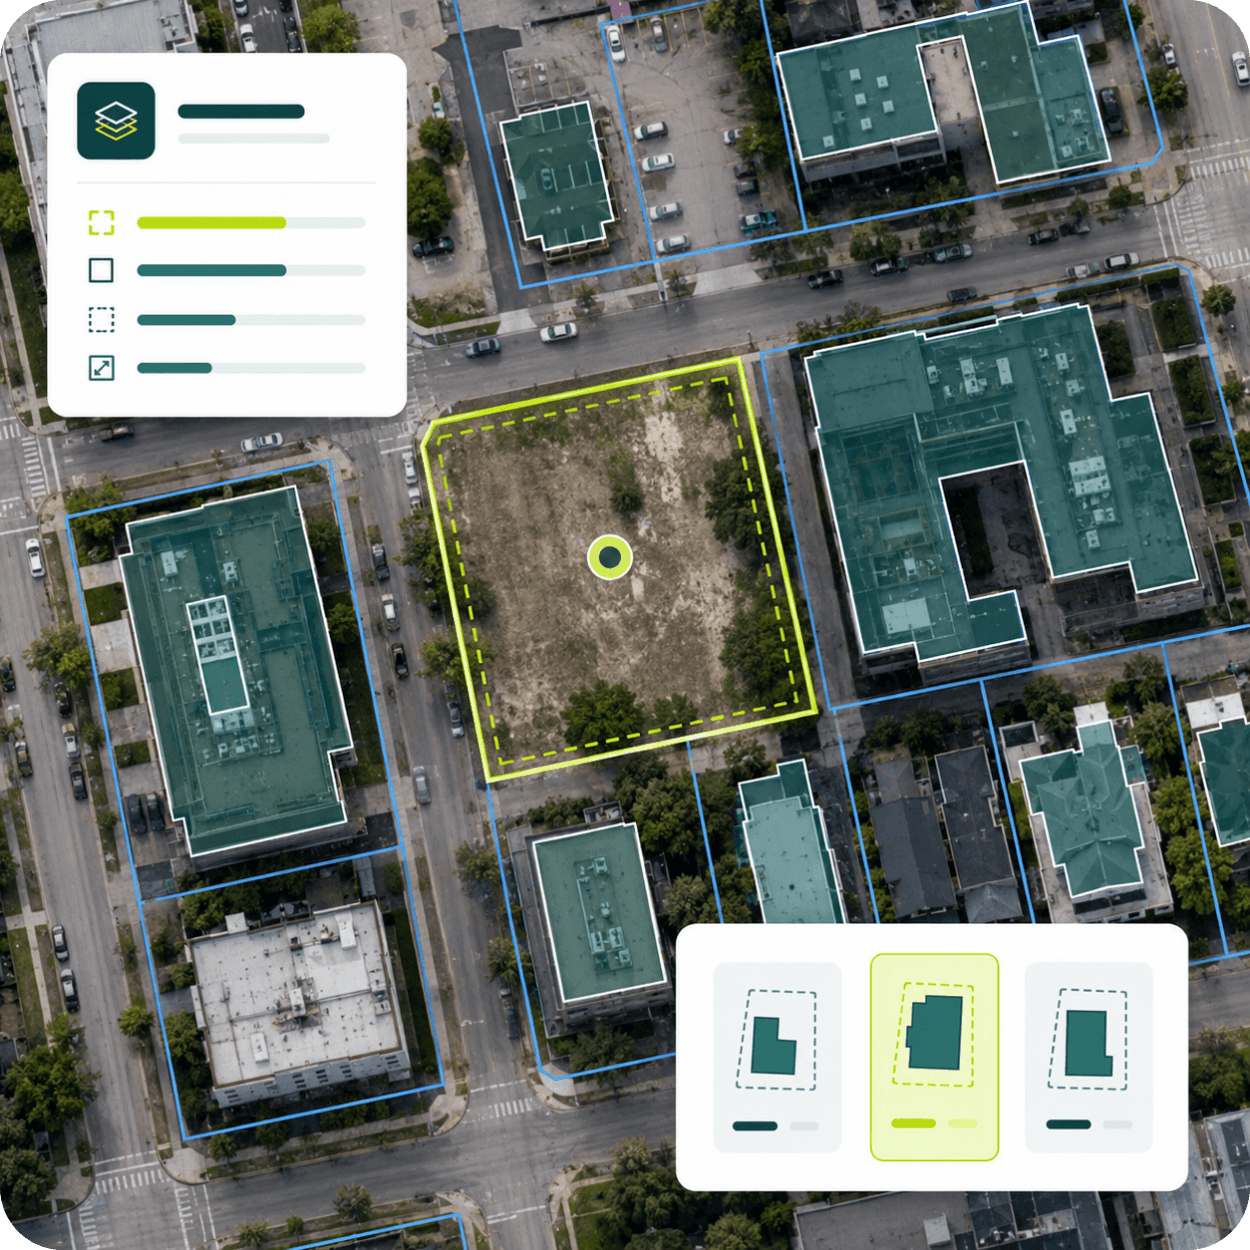
Site and development analysis

Compare building placement, footprint area and parcel boundaries when evaluating existing development, vacant land or potential sites.

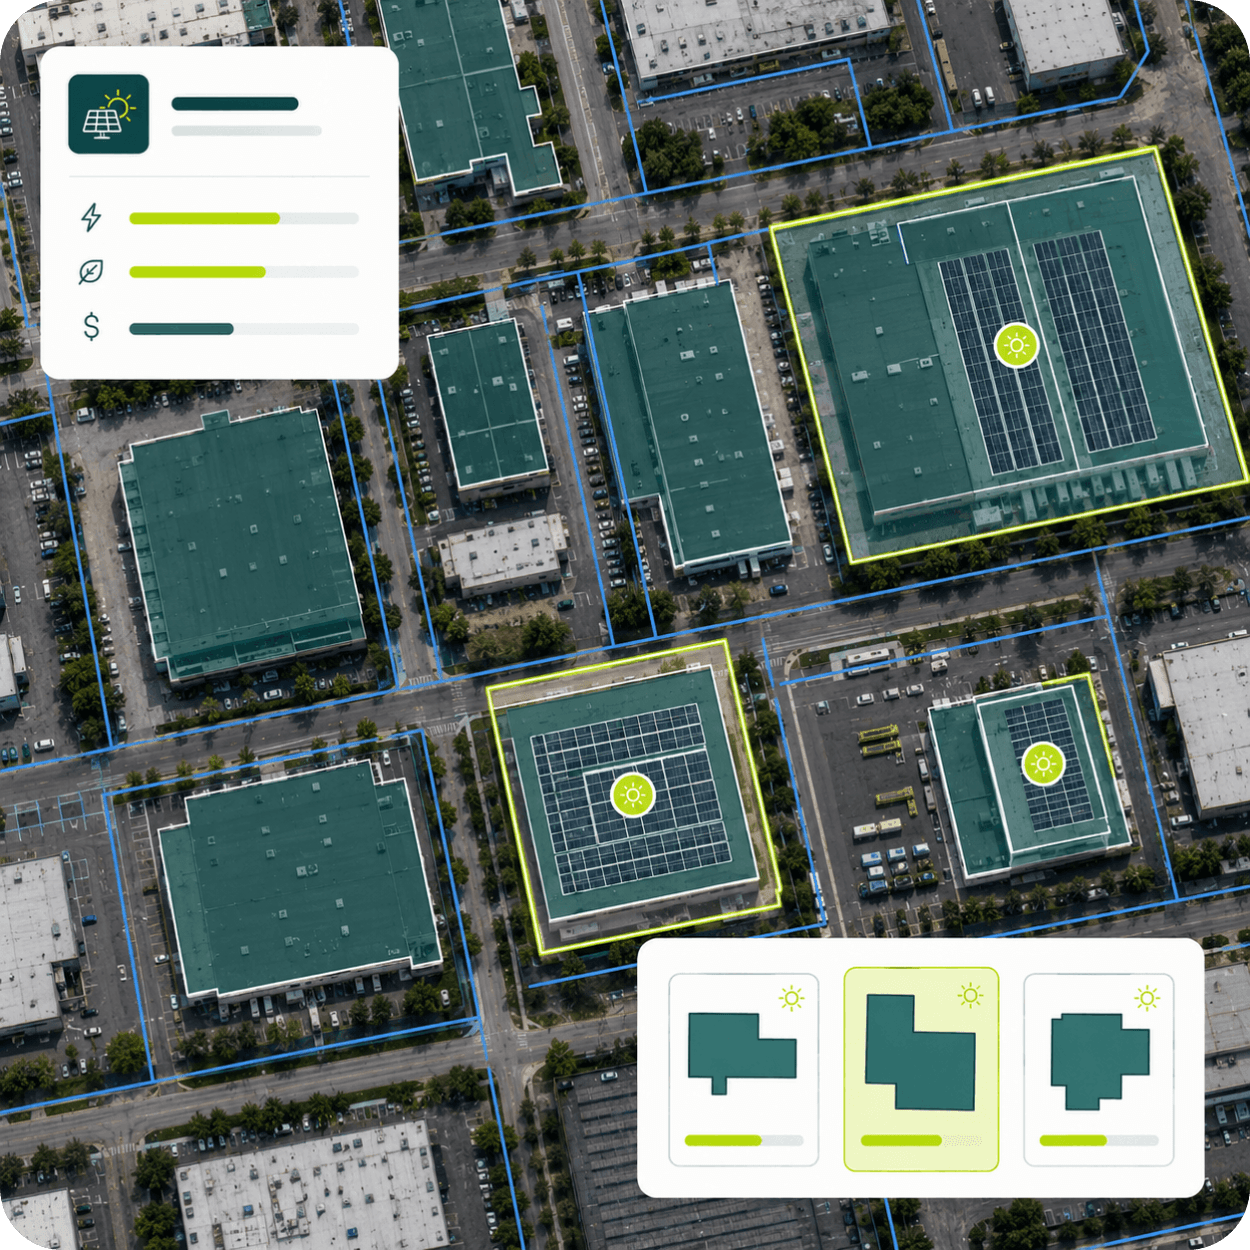
Energy and decarbonization analysis

Use building geometries and property context to help screen commercial buildings and assess clean-energy opportunities at scale.

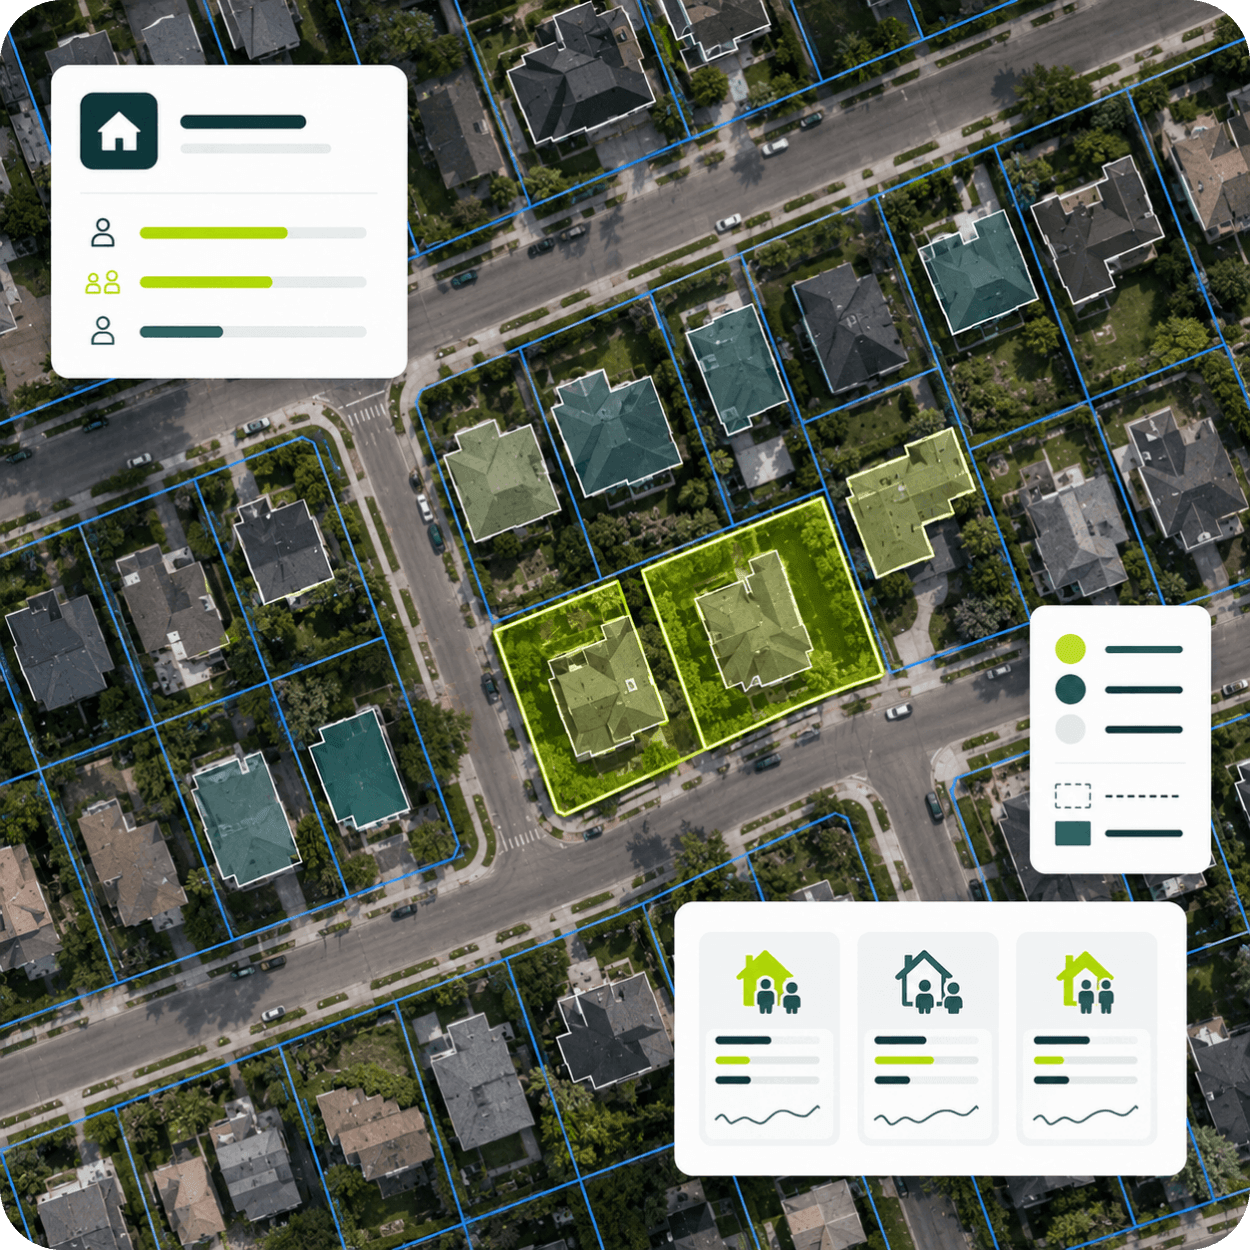
Government and population modeling

Bring parcel and building locations into models intended to identify residential locations and understand where structures exist.

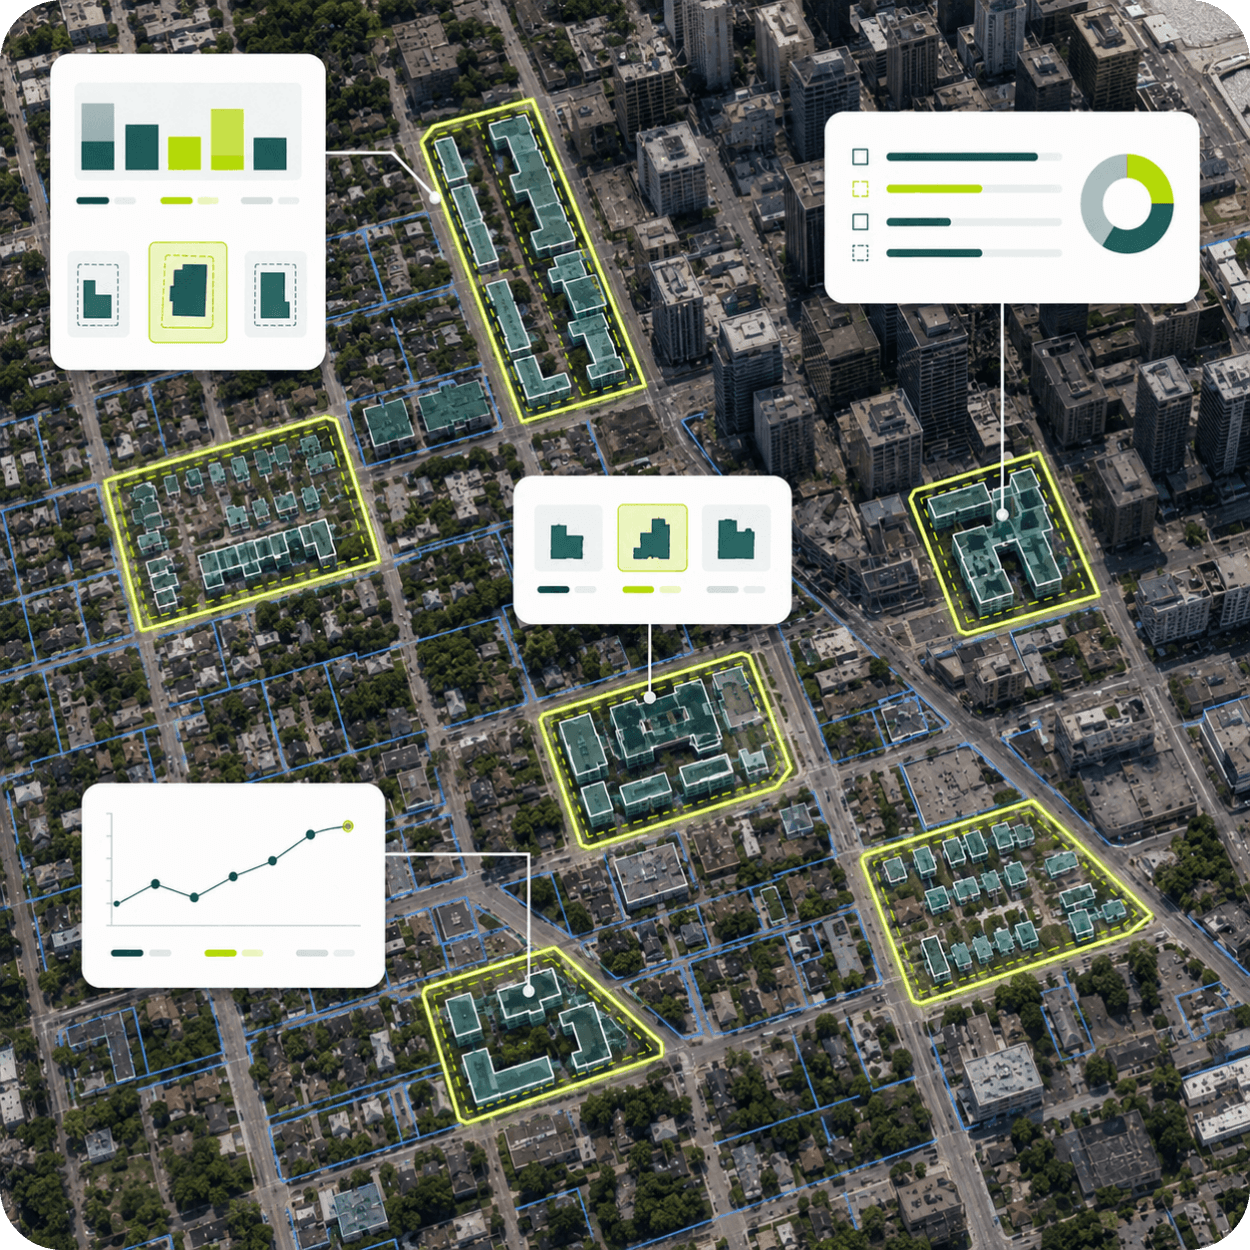
Property and location intelligence

Compare building form and density across parcels, neighbourhoods, jurisdictions or project areas.

Aerial view of urban land parcels with overlays showing building footprints and property lines, a digital interface displays layers and building shape options.
An aerial view of a city block, multiple buildings, some with solar panels on their roofs. A user interface overlay displays solar energy potential, efficiency, and cost information, along with building footprint options for solar panel installation.
Aerial view of a neighborhood with property lines and overlayed data panels showing house icons and bar graphs.
An aerial view of a city block with several buildings highlighted in yellow and teal, overlaid with data visualizations including bar charts, line graphs, and pie charts.

Add building-level context to your parcel data

Tell us what geography, attributes and delivery method you need, and we’ll help you find the right Matched Building Footprints option.
*required

“As a long-time user of Regrid’s nationwide parcel data product, we were thrilled to learn about their building footprints data. By leveraging Regrid’s data products, we can confidently and quickly analyze thousands of commercial buildings' clean energy potential and help our customers decarbonize at scale.”

Station A, Software Company

The Census Bureau needed to accurately identify residential locations for census purposes, particularly as traditional survey methods faced declining response rates. Leveraging Regrid's comprehensive parcel data and matched building footprints, the Census Bureau was able to enhance its modeling capabilities and identify residential locations more accurately.

US Census Bureau

CREtelligent logo
Esri Logo
Autodesk logo
Langan logo
Burns & McDonnell logo
Agcor logo
Bloom Spatial logo
UC Berkeley logo
Upstream Tech logo
Crexi logo
Dycom logo
CQA logo
TomTom logo
Amazon logo
Polaris logo
United States Census Bureau logo
BCG logo

Frequently asked questions

  • Regrid supplies a relationship between its parcel identifier, ll_uuid, and the individual building identifier, ed_bld_uuid. The relationship accounts for parcels containing multiple buildings and buildings associated with more than one parcel.

  • Matched Building Footprints are offered as an add-on to Regrid Premium Parcel Data. The building geometries are delivered with the parcel data and the information needed to connect building and parcel records.

  • The geometries are produced by EarthDefine using high-resolution NAIP aerial imagery, LiDAR data and machine-learning models.

  • Regrid expects multiple building-data releases each year. Updates are delivered on a rolling basis and typically affect different counties in each release.

  • These fields are available in the Matched Building Footprints with Heights schema. The standard schema includes building geometry, footprint area and other core attributes without the expanded vertical fields.

  • Regrid’s matching process accounts for differences in the position and geometry of the parcel and building datasets, rather than relying on a simple spatial intersection alone. This supports more reliable matching where boundaries do not align perfectly.
logo

(888) 4RE-GRID

  • Contact us
  • Customer support
  • Privacy policy
  • Terms of use
  • Cookie Preferences

Subscribe for email updates

Company

  • About Regrid
  • Careers
  • Press
  • Shop Regrid merch

Resources

  • Coverage map
  • Support center
  • Reports
  • Regrid status page

Enterprise Solutions

  • U.S. parcels
  • Canada parcels
  • Europe parcels
  • Parcel and tiles API
  • Roadway Right-of-Way

Self-serve solutions

  • Regrid Property App
  • Shop the Data Store
  • API monthly plans